Your houses on your customers' plots
Publish your house designs as a catalogue. Customers place them on their real plots, in 3D, choose the colours and write to you — and you see where, and what they like.
Public profiles, colour variants, inquiries and statistics are free.
Why bother?
The house in the real place
Customers don't look at a house on a white background but on their own plot: with the terrain, the neighbours' buildings, the sun and the distances from the boundaries. It's easier for them to decide — and to talk it over with you.
Inquiries from real buyers
The person writing to you already has a plot and has put your house on it. You get its location, a picture of the design and the chosen colours — you know straight away what to talk about.
See what people like
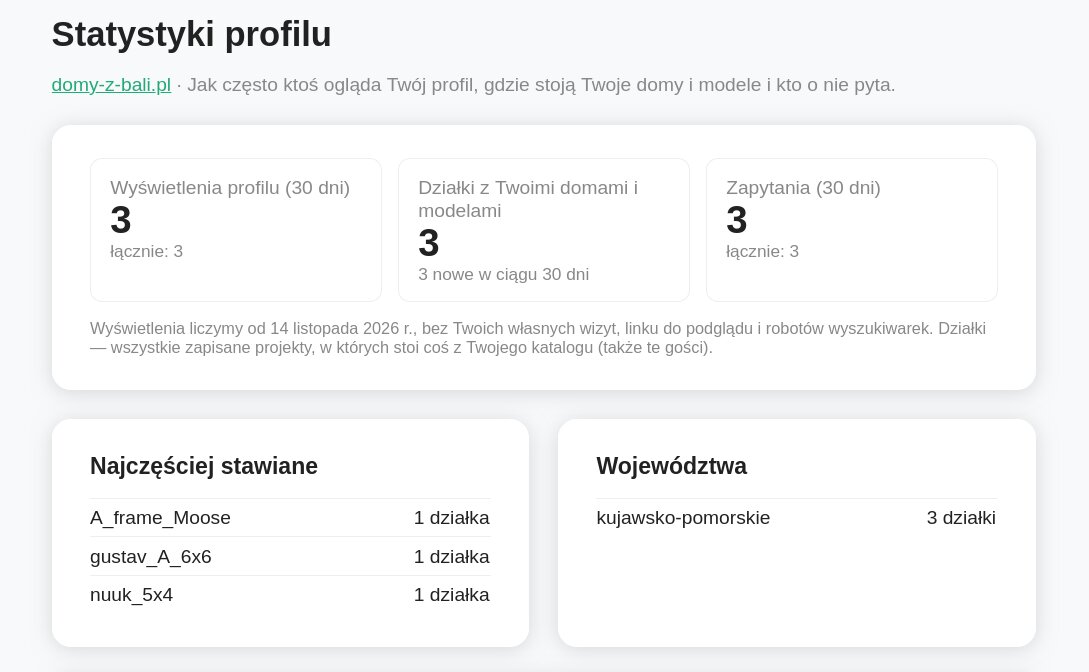
Statistics show how many people look at your profile, which houses end up on plots most often, and in which regions.
What you get
You set it all up yourself, in your account.
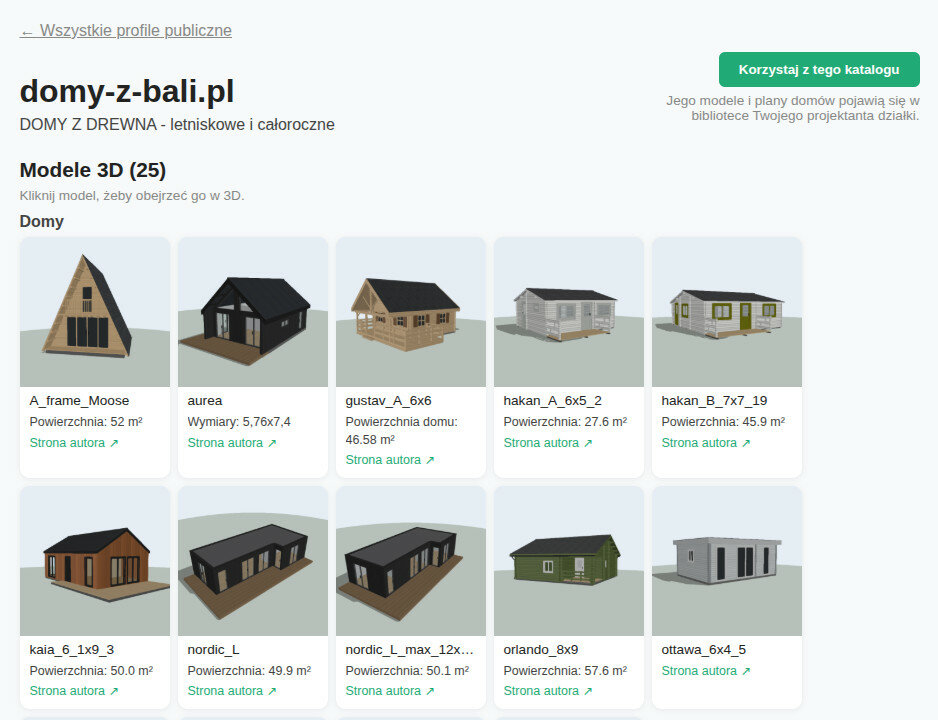
A public profile — your catalogue
All your 3D models and house plans on one page, under your name and address.
- A customer clicks “Use this catalogue” and your houses appear in the library of their plot designer.
- They can place and turn them, but can't edit or download them.
- Before you publish, you can show the profile in preview — under a secret link.
- Add garages, gazebos or carports next to the houses — each piece is a separate model.
Colour variants
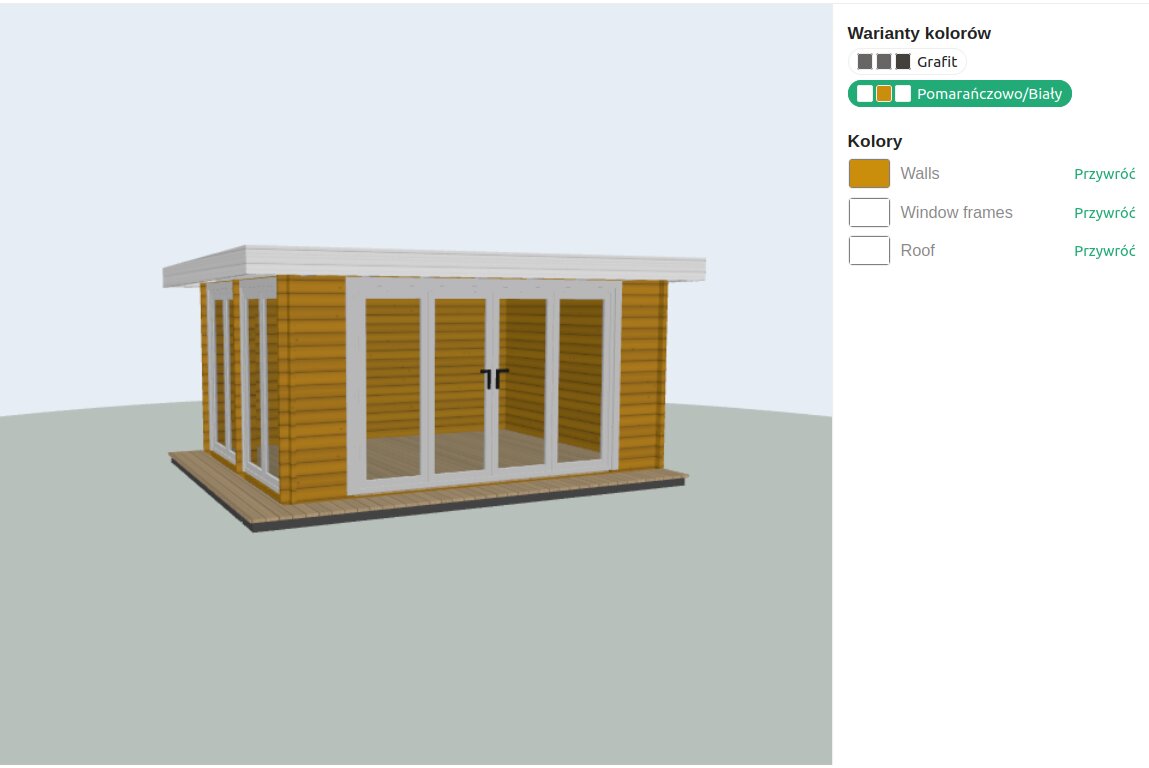
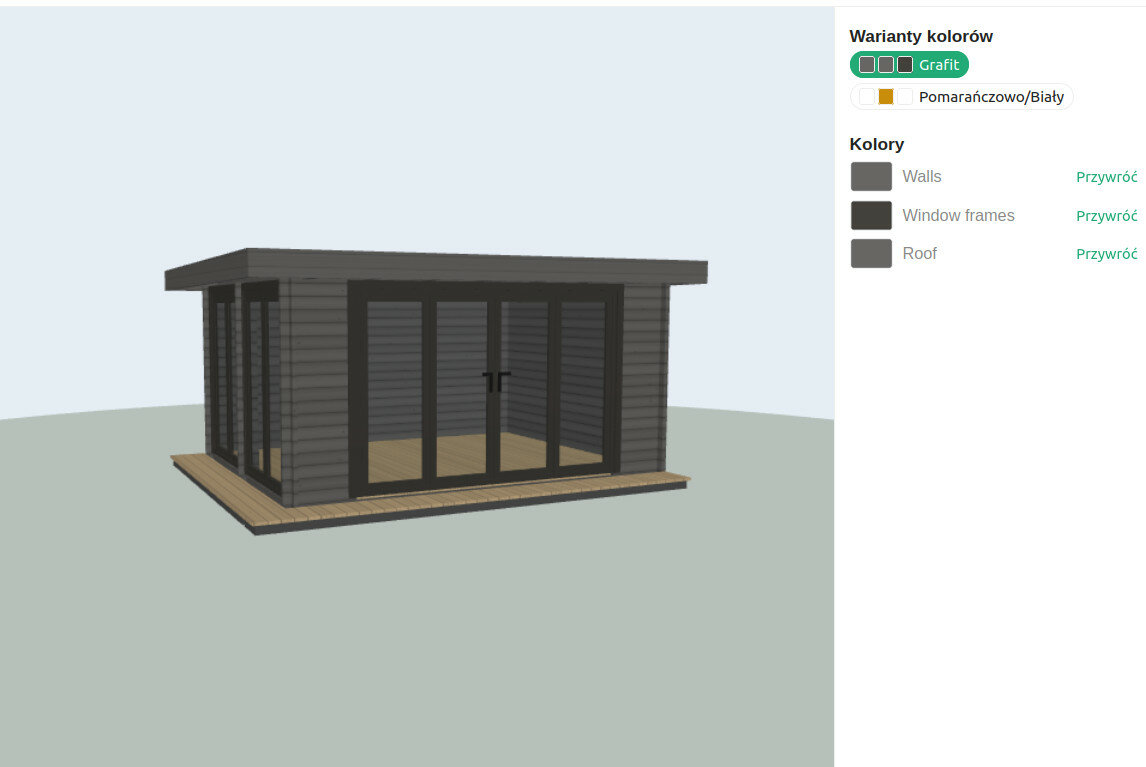
Save the colour schemes you offer a house in — e.g. “White / graphite” or “Brick / red tiles”.
- The first variant is the default: the house goes onto the plot in it.
- The customer switches variants with one click — and can still set their own colours for the walls, roof or joinery.
- The inquiry tells you which variant they chose, or which colours of their own they set.
- Works with models whose recolourable materials are marked in Blender (the model library explains how).
Inquiries from customers
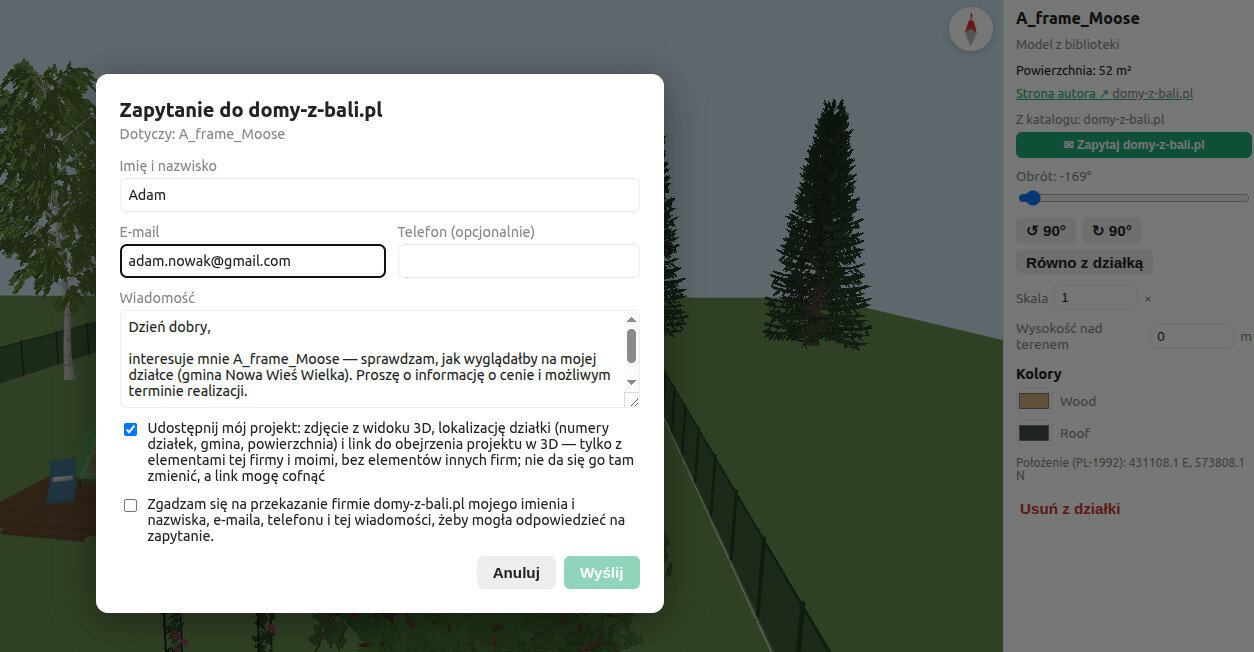
In the plot designer, next to your house, there's an “Ask” button. The message comes to your e-mail address — just reply.
- You get the sender's name, e-mail, phone (if they give it) and message.
- If the customer agrees: a picture of the design from the 3D view, the plot numbers, the municipality, the area and a map link.
- Plus a link to look round the whole plot design in 3D — with your house, without other firms' items.
- The inquiries address isn't shown anywhere; leave it empty if you don't want inquiries.
Profile statistics
One page with what's happening around your catalogue.
- Profile views over the last 30 days — without your own visits or search-engine bots.
- How many plots your houses and models stand on, and how many were added in the last month.
- Which houses get placed most often, and in which regions.
- The list of inquiries, with the chosen colours and links to the designs in 3D.
How to start
-
1Create an accountAn e-mail and a password are all it takes.
-
2Add your housesUpload 3D models (.glb) or draw plans in House Planner.
-
3Set the coloursSave the colour variants you offer each house in.
-
4Publish the profileAdd a name, a description and an e-mail address for inquiries — and make the profile public.