Design tools
Tools for designing a house in detail: its plan, and the windows and doors that go into it. Everything you make here can be placed on your plot.
House Planner
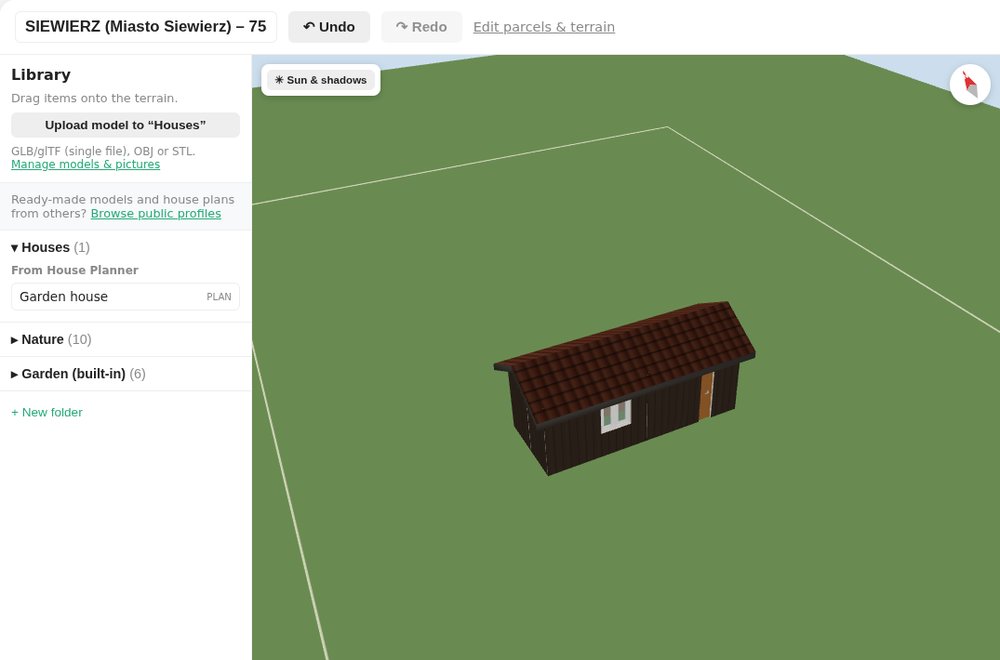
Draw house plans in 2D — walls, windows, doors, terraces and roofs — walk around them in 3D, and place them on your plot.
1. Windows and doors from your own designs
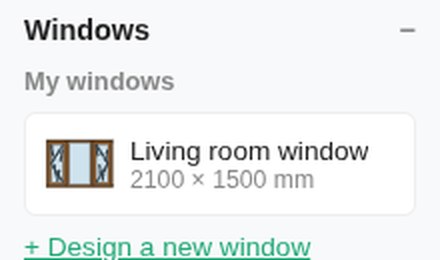
Every window and door you design in the window and door designers waits in House Planner's sidebar, under My windows and My doors. Drag one onto a wall and see it on the house straight away — change the design later and every plan using it follows.
2. Wall appearance – textures and colors
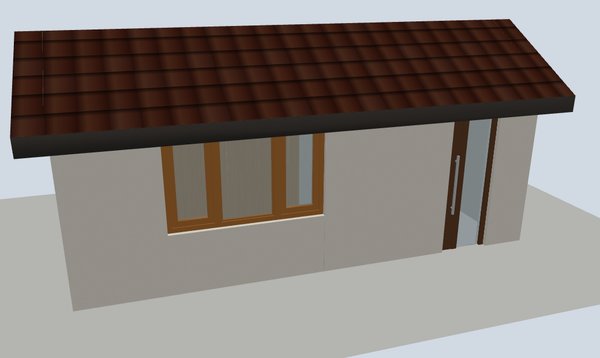
Pick the facade finish – brick, plaster, wood cladding or metal siding – and the 3D view shows it straight away. Terraces have finishes of their own.



3. Roof coverings
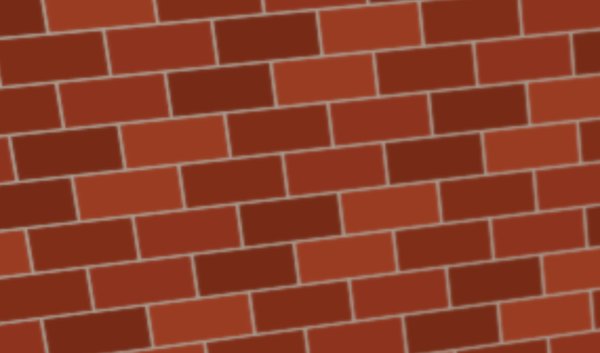
Cover a pitched roof with clay or ceramic tiles, standing seam metal, metal tiles or asphalt shingles – switch between them in the 3D view to compare.





Window designer
Design windows sash by sash — every window you save shows up in House Planner, ready for your house plans.
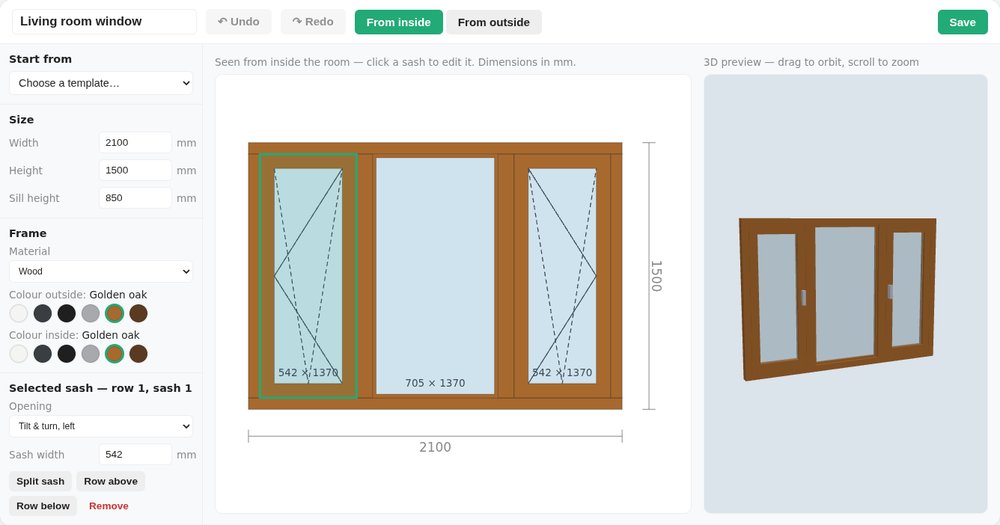
Any layout of sashes
Build a window from rows of sashes, each with its own width and opening: fixed, casement, tilt & turn, tilt or sliding.
Exact sizes
Width, height and sill height in millimetres, as on a joinery order.
Materials and colours
PVC, wood or aluminium, with separate colours outside and inside.
Live drawing and 3D preview
The elevation drawing and a 3D view update as you change the design.
Your window library
Saved windows are ready to place in your house plans — edit one later and every plan using it is updated.
Door designer
Design entrance and interior doors — leaves, glazing, sidelights and handles — and use them in House Planner.
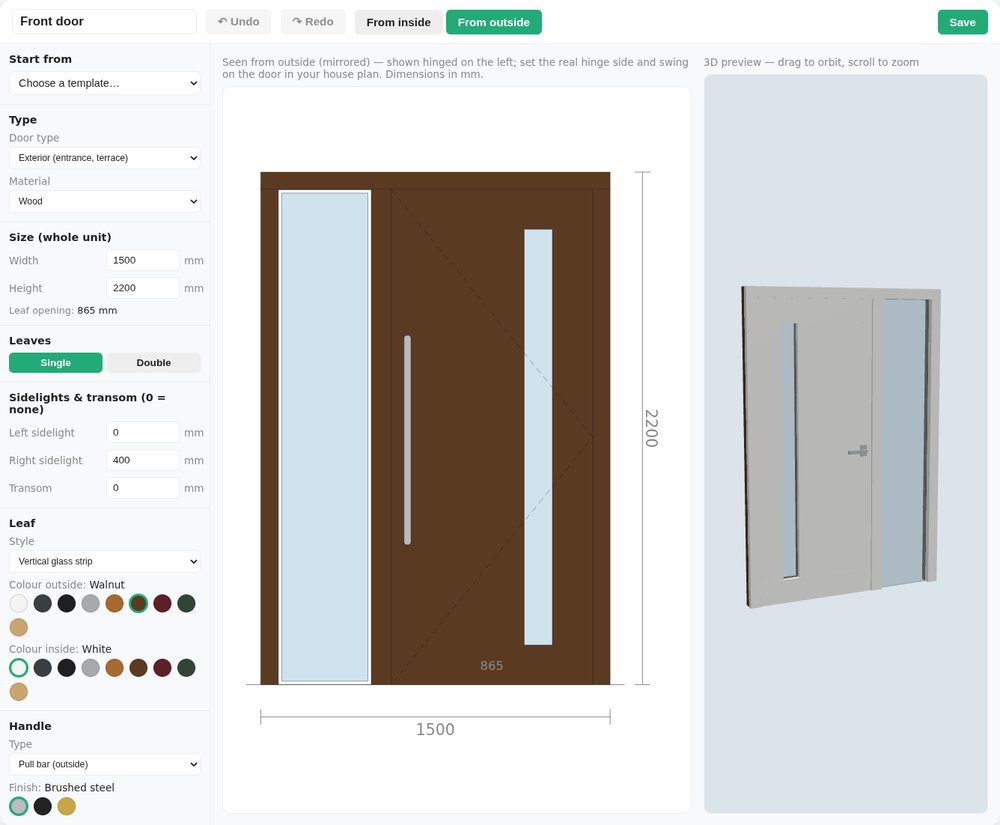
Exterior and interior doors
Single, double or one-and-a-half leaf doors, with sidelights and a transom light if you want them.
Leaf styles
Flat, panelled, half-glazed, fully glazed, with a glass strip or three lights.
Materials, colours and handles
Wood, steel, aluminium or PVC in separate outside and inside colours, with a lever or pull-bar handle in the finish you choose.
Live drawing and 3D preview
See the elevation and the 3D door — glass included — as you design it.
Your door library
Saved doors go straight into your house plans, and stay in step with later changes.